Wiring That Supports How Families Actually Live
Residential and Remodeling Electrical Services in Glenville for homes expanding kitchen capacity, adding rooms, or upgrading outdated wiring
R&D Electrical handles complete home wiring, remodels, renovations, and room additions throughout Glenville and the surrounding region. You need this service when your current electrical system can't support new appliances, when you're reconfiguring rooms, or when you're adding space that requires new circuits. Every project is customized to meet your current electrical demands and anticipate future additions.
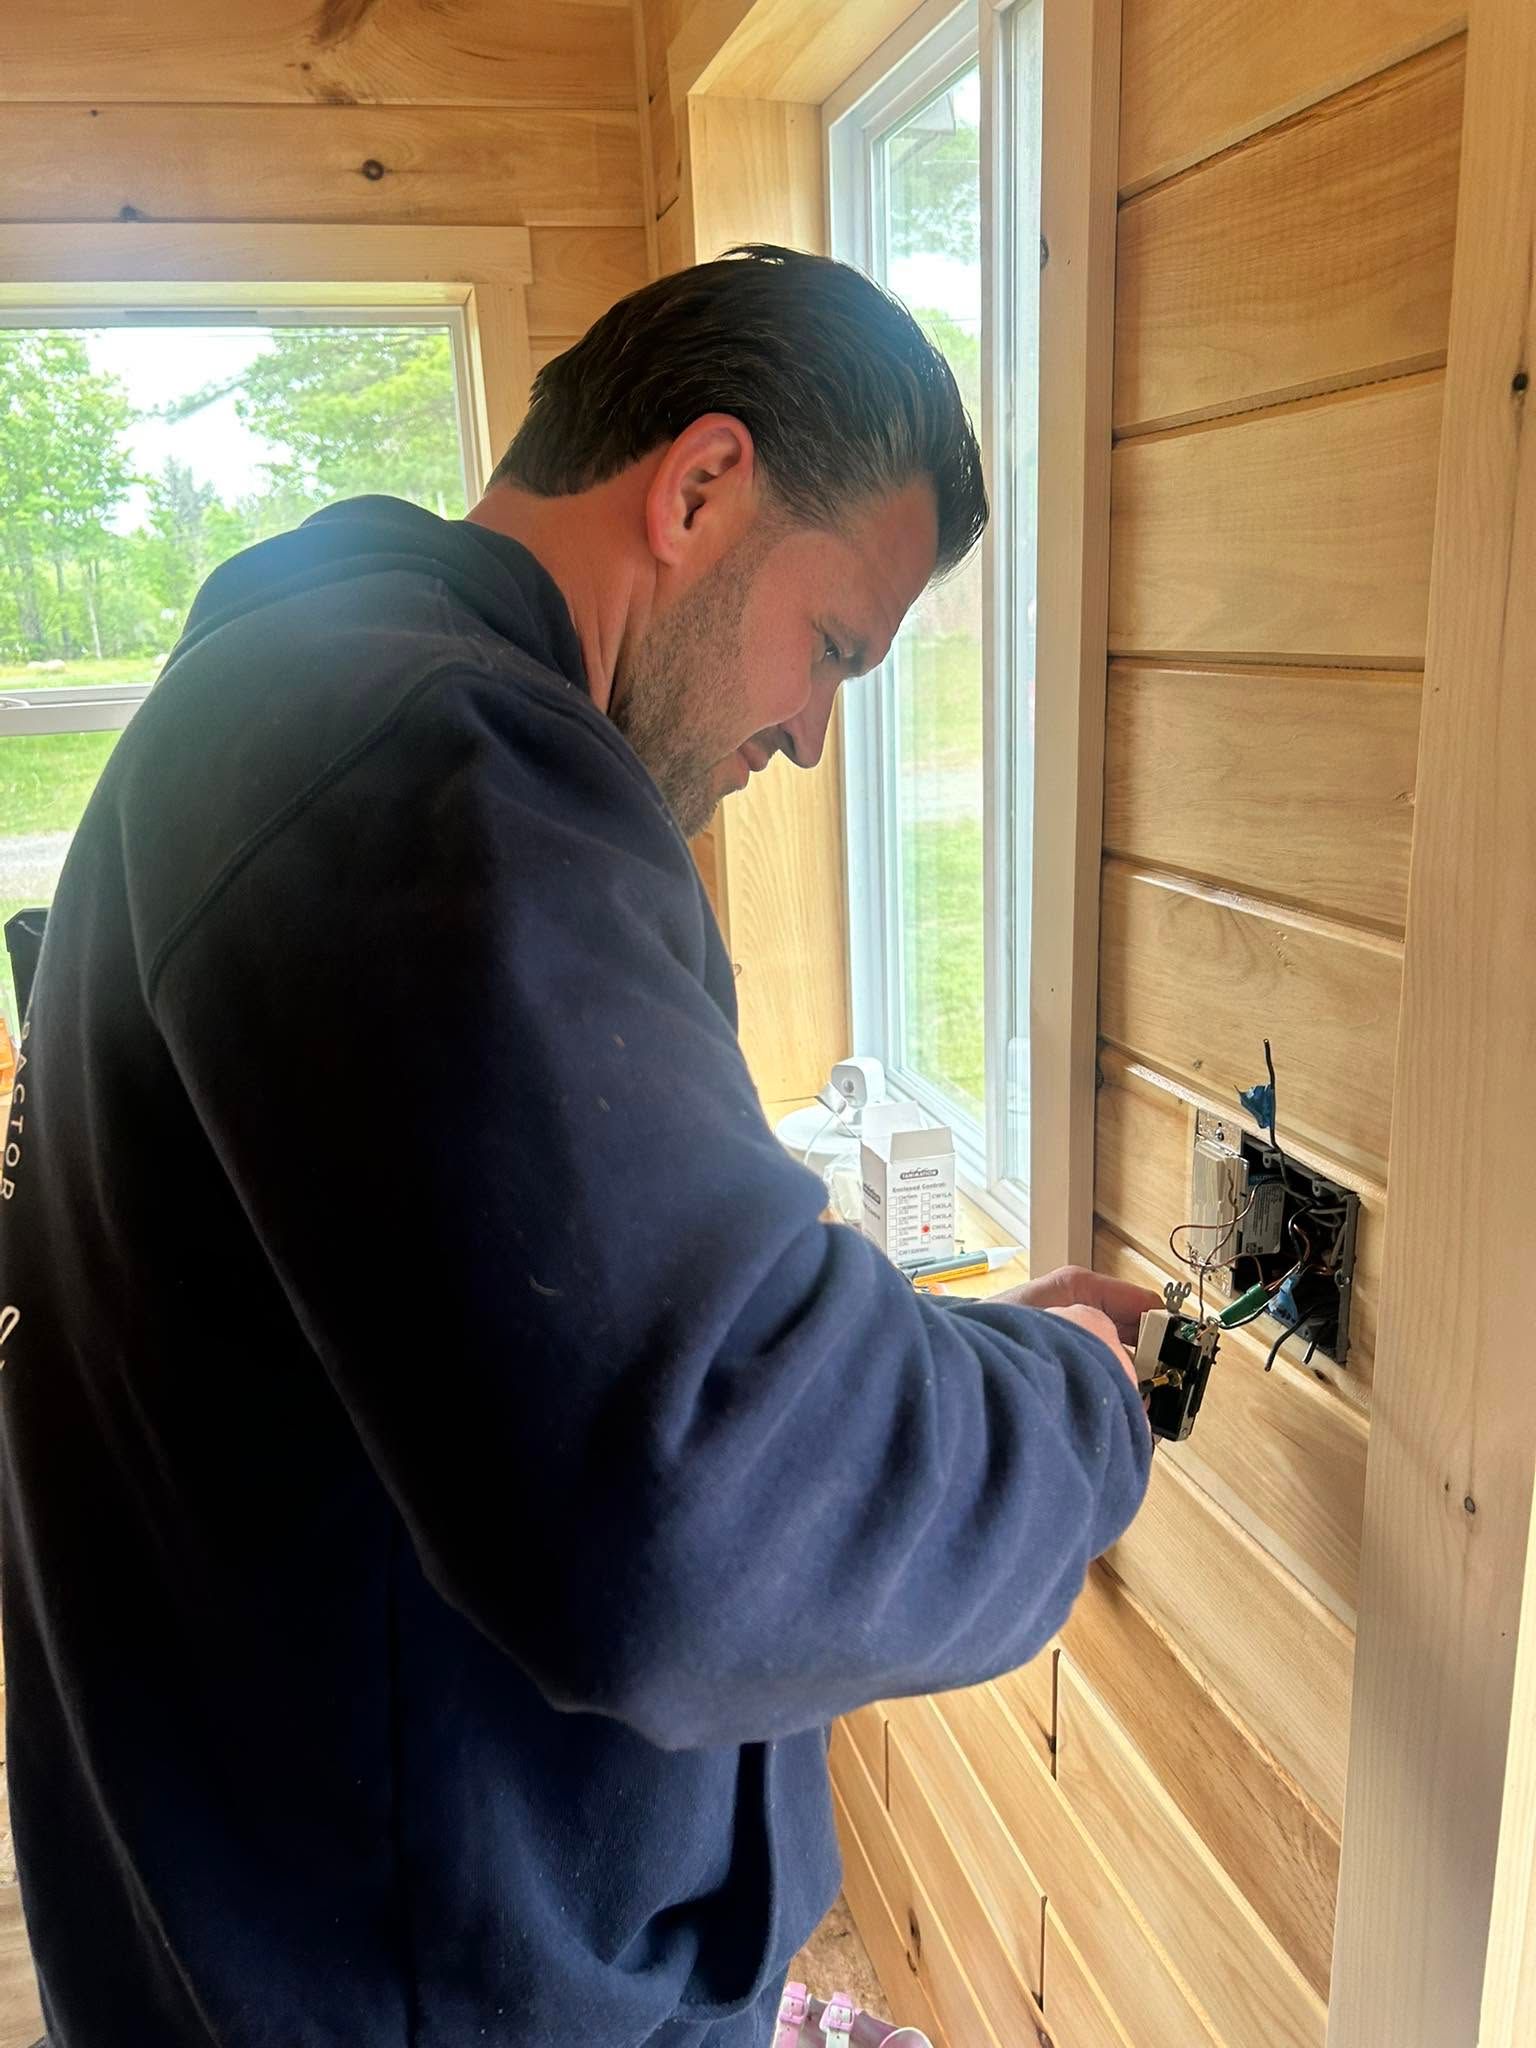
The work involves evaluating your existing panel capacity, running new circuits where needed, installing outlets and switches according to current code requirements, and integrating lighting that matches your layout. Kitchen and bathroom renovations require dedicated circuits for dishwashers, garbage disposals, microwaves, and bathroom exhaust fans, which means planning wire routes before drywall goes up and coordinating with other trades during the remodel timeline.
Request a free estimate to review your remodeling plans and determine what electrical changes your project requires.
What Proper Residential Electrical Work Requires
Licensed and insured electricians perform every installation using current National Electrical Code standards, which dictate wire gauge, circuit breaker sizing, outlet spacing, and GFCI protection in wet areas. The planning phase includes reviewing architectural drawings, identifying load requirements for each new appliance or device, and determining whether your existing service panel has enough capacity or needs expansion before new circuits are added.
After the work is complete, you'll notice outlets positioned where you actually use appliances, lighting controlled from logical switch locations, and circuits that don't trip when multiple devices run simultaneously. R&D Electrical coordinates installations with construction schedules so rough-in wiring happens before walls close and finish work aligns with trim and fixture delivery.
Each remodeling project includes careful planning to route wiring through existing wall cavities without unnecessary demolition, clear communication about access needs and work schedules, and clean workmanship that leaves your home ready for the next phase of construction. The scope can range from a single bathroom addition to whole-house rewiring depending on your building plans and existing system condition.
What Homeowners Usually Ask
Before starting a remodeling project, homeowners across Glenville and nearby communities often want to know how electrical work fits into their renovation timeline and what decisions need to happen before construction begins.
What happens during the planning phase for a kitchen remodel?
The electrician reviews your appliance list, identifies which devices need dedicated circuits, calculates total load to confirm your panel can handle the new demand, and maps out outlet and switch locations based on your cabinet layout and work zones.
How does wiring for a room addition differ from updating existing rooms?
New additions require running circuits from your main panel to the new space, installing outlets and switches according to code-required spacing, and adding separate circuits for heating or cooling if the addition includes climate control, whereas existing room updates often work within current wall cavities and may reuse some existing wiring.
When should electrical rough-in happen during a renovation?
Rough-in wiring occurs after framing is complete and before insulation or drywall installation, which typically means coordinating with your general contractor to schedule the electrician between those two phases so inspections can happen before walls close.
What electrical upgrades make sense even if they're not required by code?
Adding AFCI breakers for bedroom circuits, installing USB outlets in frequently used locations, running conduit for future low-voltage wiring, and increasing the number of kitchen counter outlets beyond minimum code requirements all improve long-term usability without major additional labor cost during an open-wall remodel.
How do you minimize damage to existing walls when adding circuits?
Electricians fish wire through existing wall cavities using flexible drill bits and fish tape, cut access holes strategically where they'll be hidden by furniture or trim, and sometimes route wiring through basements or attics to avoid cutting into finished walls whenever the structure allows those alternate paths.
R&D Electrical works with homeowners throughout the planning and construction process to deliver electrical systems that match how you'll actually use each room. Contact the team to schedule a free estimate that reviews your remodeling plans and identifies exactly what electrical work your project needs.